
Building licence received
SON REMEI
Sant Lluís, Menorca
01 — Essential data
The project
at a glance.






02 — Property / Concept
Designed for life
between inside and out.
A contemporary four-bedroom residence in southeast Menorca, offered as a complete turnkey home for 2027.
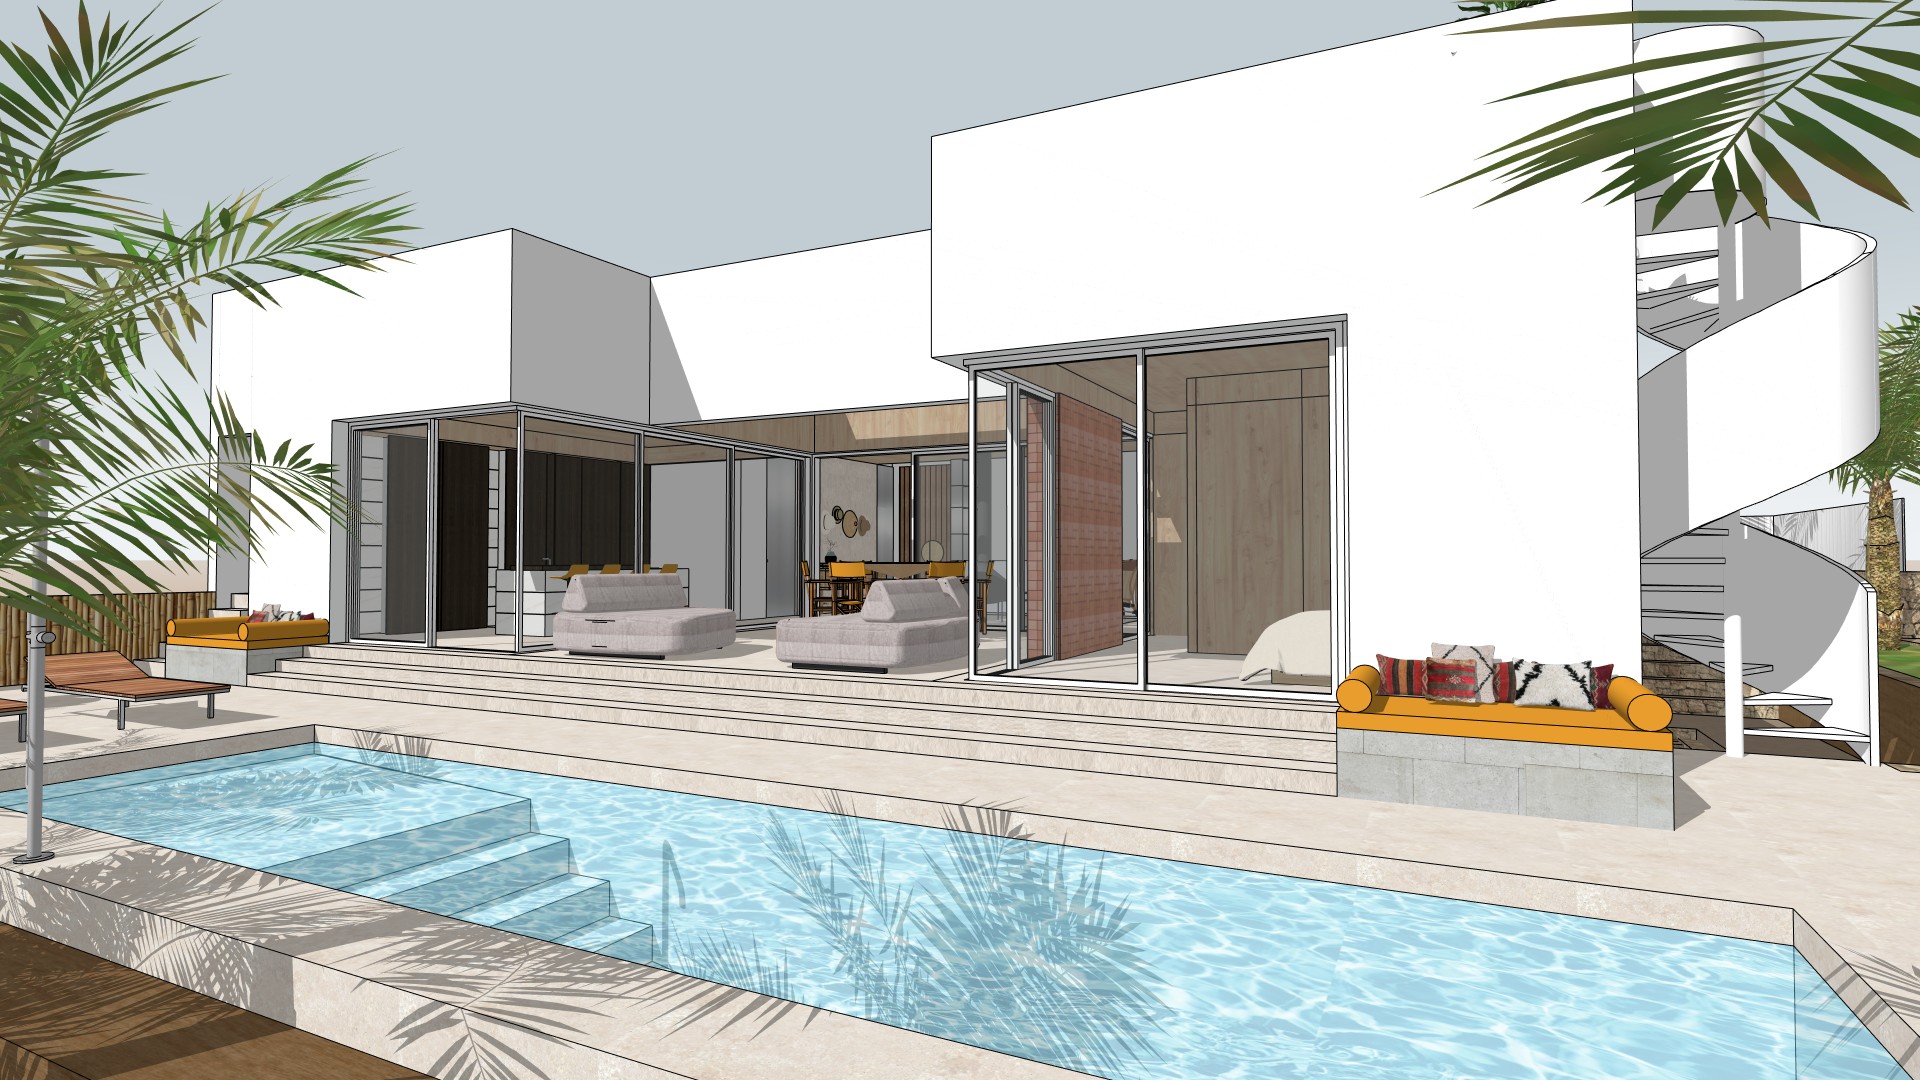
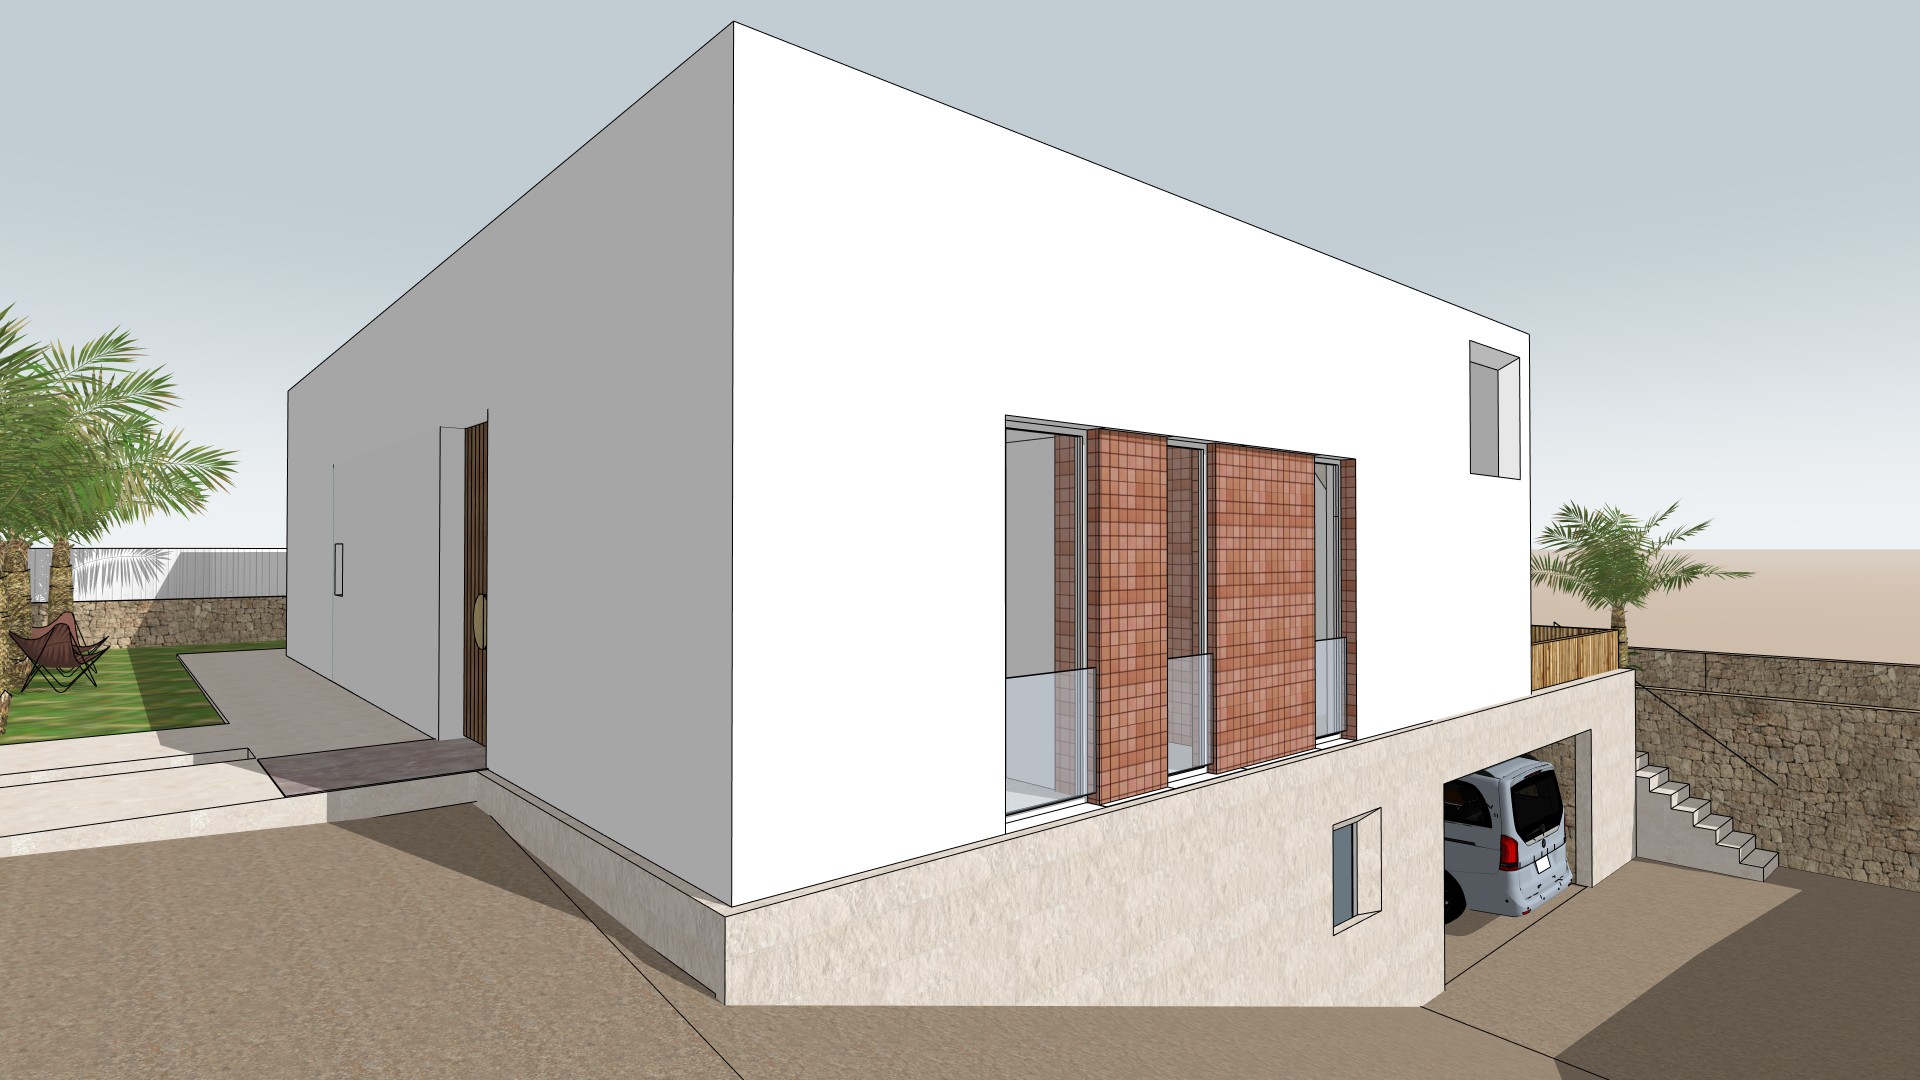
Set on a 640 m² plot in Sant Lluís, Son Remei is designed around Mediterranean outdoor living: open interiors flow towards shaded terraces and a 25 m² pool, while the rooftop adds a pergola, outdoor kitchen and jacuzzi. The lower level extends the house with guest accommodation, cinema, gym and sauna. A clear architectural concept, building licence and defined delivery programme bring the project from opportunity to a finished home.
CONSTRUCTION · CLT structure above grade with a concrete lower / basement structure.
03 — Gallery
The complete
project.
Architecture, interiors, terraces, pool and rooftop living form one coherent Mediterranean home.
04 — Distribution / Plans
A complete
living programme.
Four bedrooms form the residential programme, with guest accommodation, cinema, gym, sauna, storage and technical areas arranged below; the roof becomes a further outdoor room.
05 — Location
Southeast
Menorca.
Son Remei is set near the island’s southeastern coast, with beaches, Mahón and the airport all within easy reach.
Punta Prima
Son Ganxo
Menorca Airport
Mahón / Maó
06 — Features / Value
More ways
to inhabit the house.
The programme extends beyond the main residential level into guest, wellness, leisure and rooftop spaces.
Interested in Son Remei?